

OCTOBER 2026
Most of what people imagine a designer does is choosing. Choosing tile, choosing color, choosing a light fixture.
A surprising amount of the job is the opposite.
Every renovation involves trade-offs. Every dollar spent changing something that already works is a dollar that could have been directed toward something that doesn't. And yet, when we look at a finished interior, we rarely think about the decisions that were made to leave certain things alone.
Before I begin designing, I try to understand what is already doing its job.
What came out
In a recent kitchen renovation project in Verona, Wisconsin, two existing peninsulas were among the first things I reconsidered.
One interrupted the relationship between the kitchen and its generous windows overlooking the trees. The other separated the kitchen from the adjoining living area, making movement between the two spaces less natural than it could be.
I proposed removing both.
Not because an open kitchen is necessarily better, but because these particular boundaries were limiting what the house already had to offer.
The house already had these qualities. The existing layout simply wasn't making the most of them.
What went in
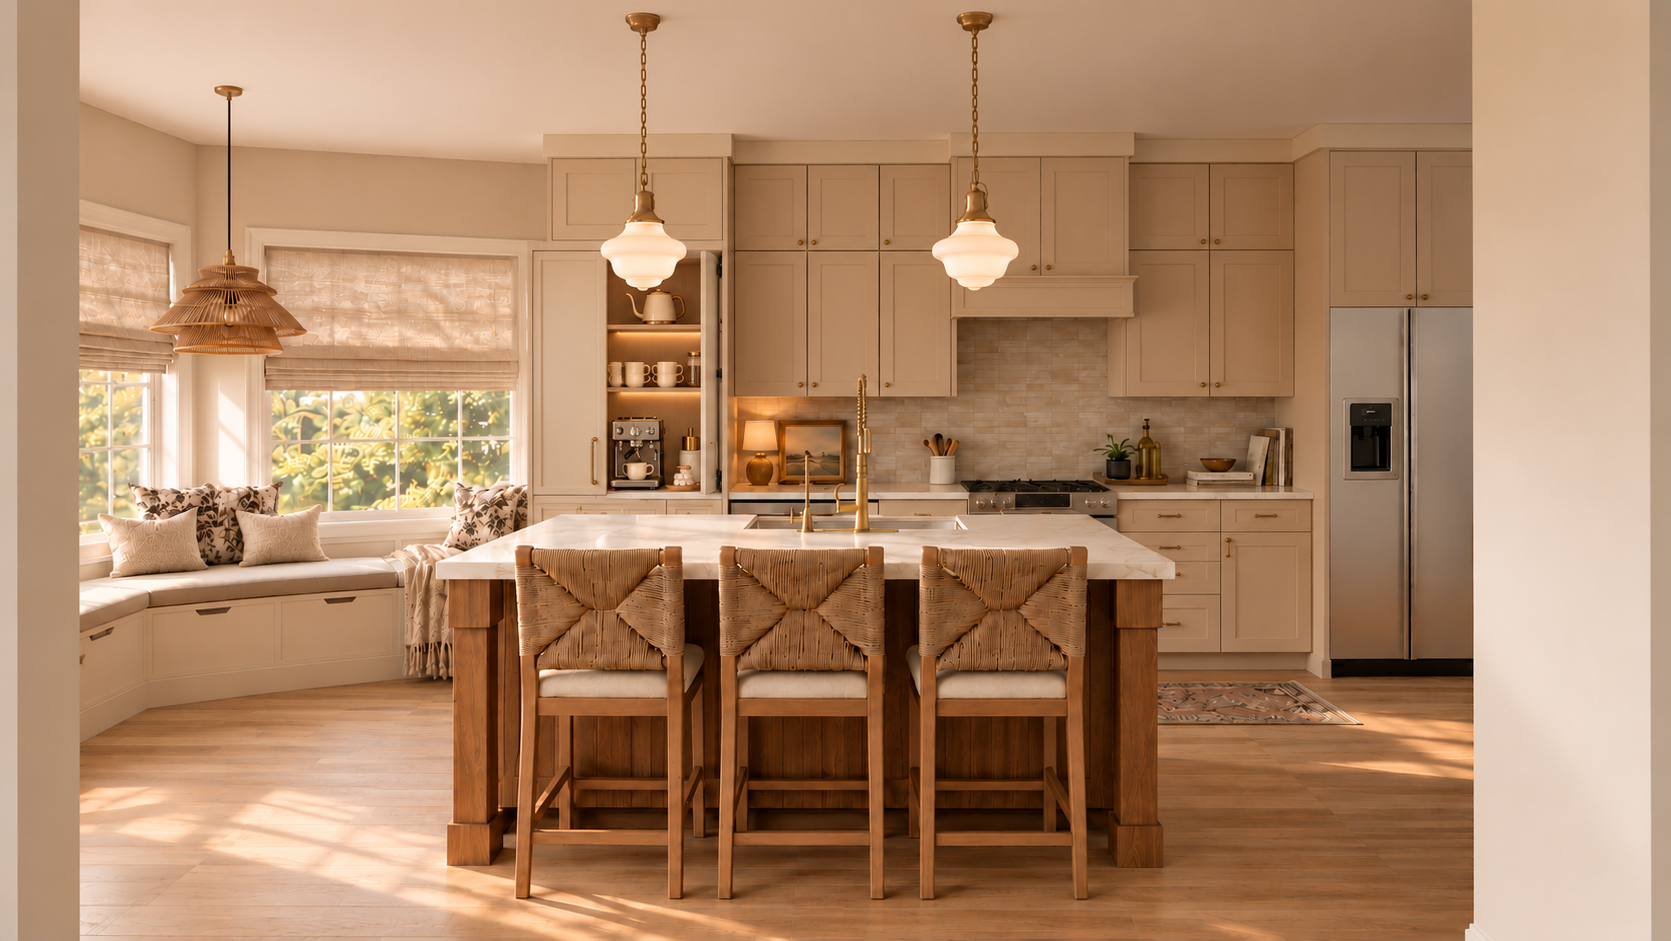
The new layout introduces a central island and a built-in breakfast nook along the angled window wall.
I was particularly interested in that corner.
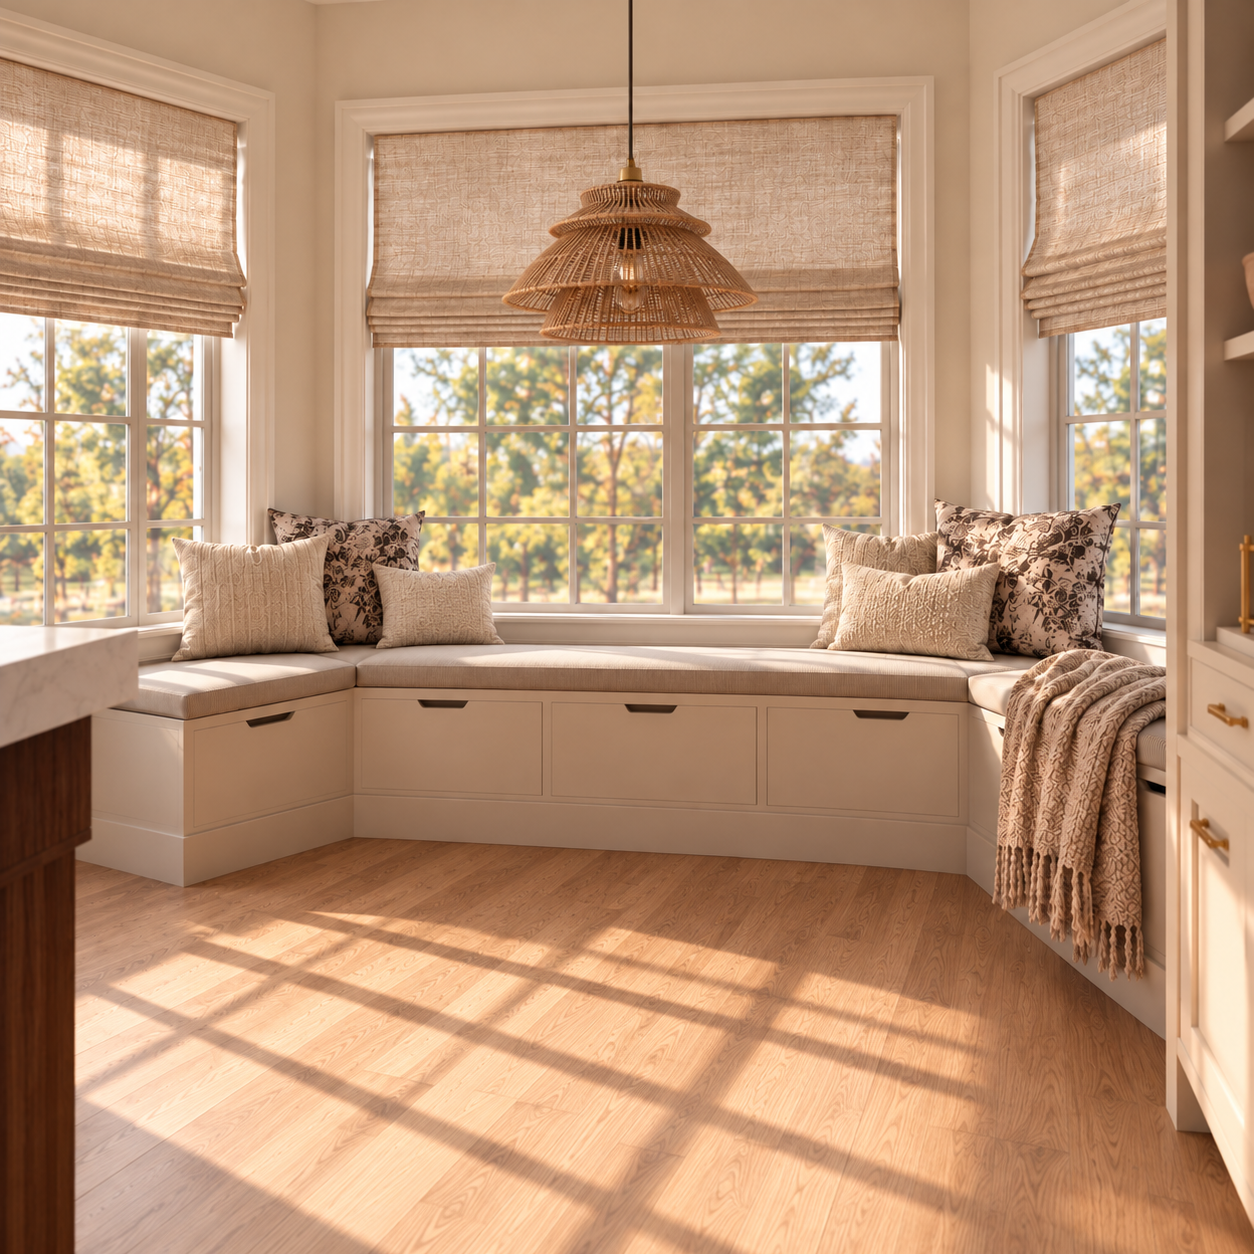
Three windows, a view of the trees, and an architectural angle that made the space feel different from the rest of the room. It seemed like a place where someone would naturally want to sit, yet the existing arrangement wasn't making use of it.
The banquette follows the angle already there, with storage beneath the seat.
The corner did not need a new character. It needed a reason to sit down in it.
Along the main kitchen wall, I also extended the cabinetry to the ceiling. It is a quieter change, but one that gives the elevation a more continuous, composed appearance.
What stayed
The pantry stayed exactly where it was.
It is not a dramatic sentence, but it was an important decision.
The pantry works.
Moving it would have meant additional construction, added expense, and very little improvement to the experience of the kitchen.
Sometimes we become so focused on what a renovation could change that we forget to ask whether everything needs to change in the first place.
I think this is one of the more difficult parts of designing. Recognizing potential is exciting. Recognizing when something is already right requires a different kind of judgment.
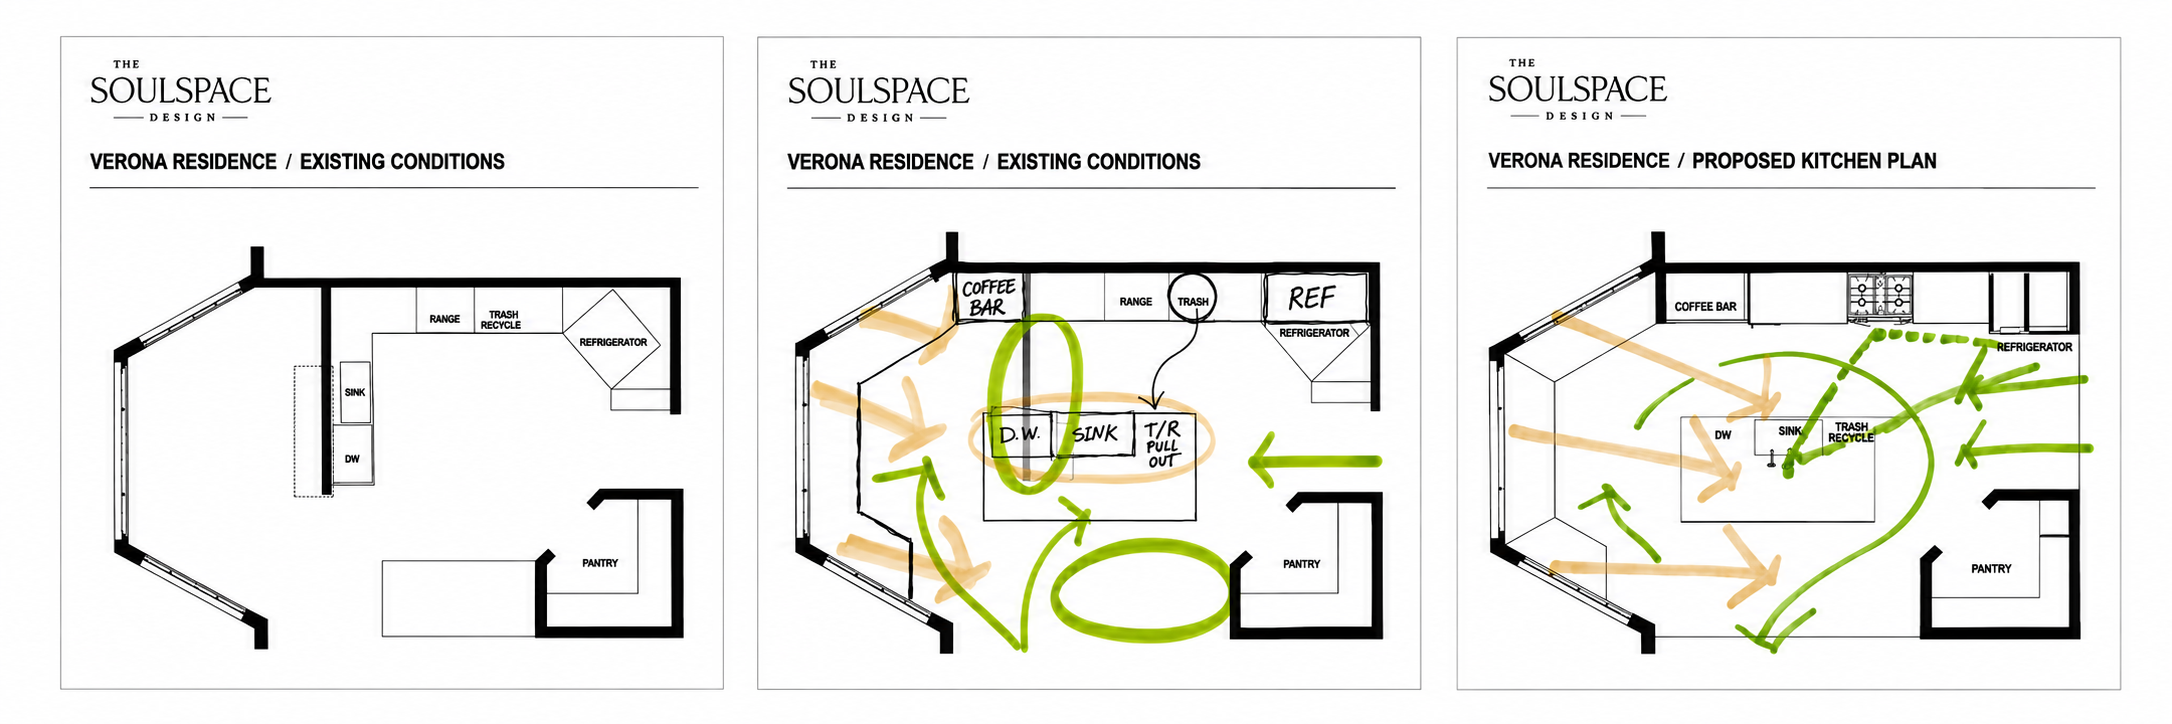
From existing conditions to design exploration and the proposed kitchen layout. A study of circulation, natural light, and what was worth changing, while preserving what already worked.
The decisions nobody sees
When we compare existing and proposed plans, our attention naturally goes to what is different.
The peninsulas are gone. An island occupies the center of the kitchen. The windowed corner has become a place to sit, and the cabinetry now reaches the ceiling.
These are the changes we can see.
But I find myself equally interested in what remains.
The pantry is still in the same place. The angled windows are still there, as they have always been. What has changed is how the room is used around them.
And perhaps that is what makes renovation so interesting to me.
We are not always creating something entirely new. Sometimes we are simply looking more carefully at what is already there.
Design by Hasti Mirkia, PhD | The SoulSpace Design
Images show the proposed, not yet constructed, Verona Residence interiors. Modeled in SketchUp and rendered in Enscape, with AI-assisted refinement of lighting and photographic finish.