
Open-concept living room and kitchen with large windows, wooden flooring, beige sofa with pillows, and dining area with wooden table and chairs. Bright natural light and outdoor view of trees, outdoor play slide, and patio.

Where the SoulSpace philosophy lives

The Founder’s Home

Before designing for clients, I designed for my own family. This is our home in Frisco, where every principle behind The SoulSpace Design was tested, refined, and lived in. It’s where my children play, where we gather, and where I first proved that research-driven design could shape how a family feels in their space every day.

Selected Work
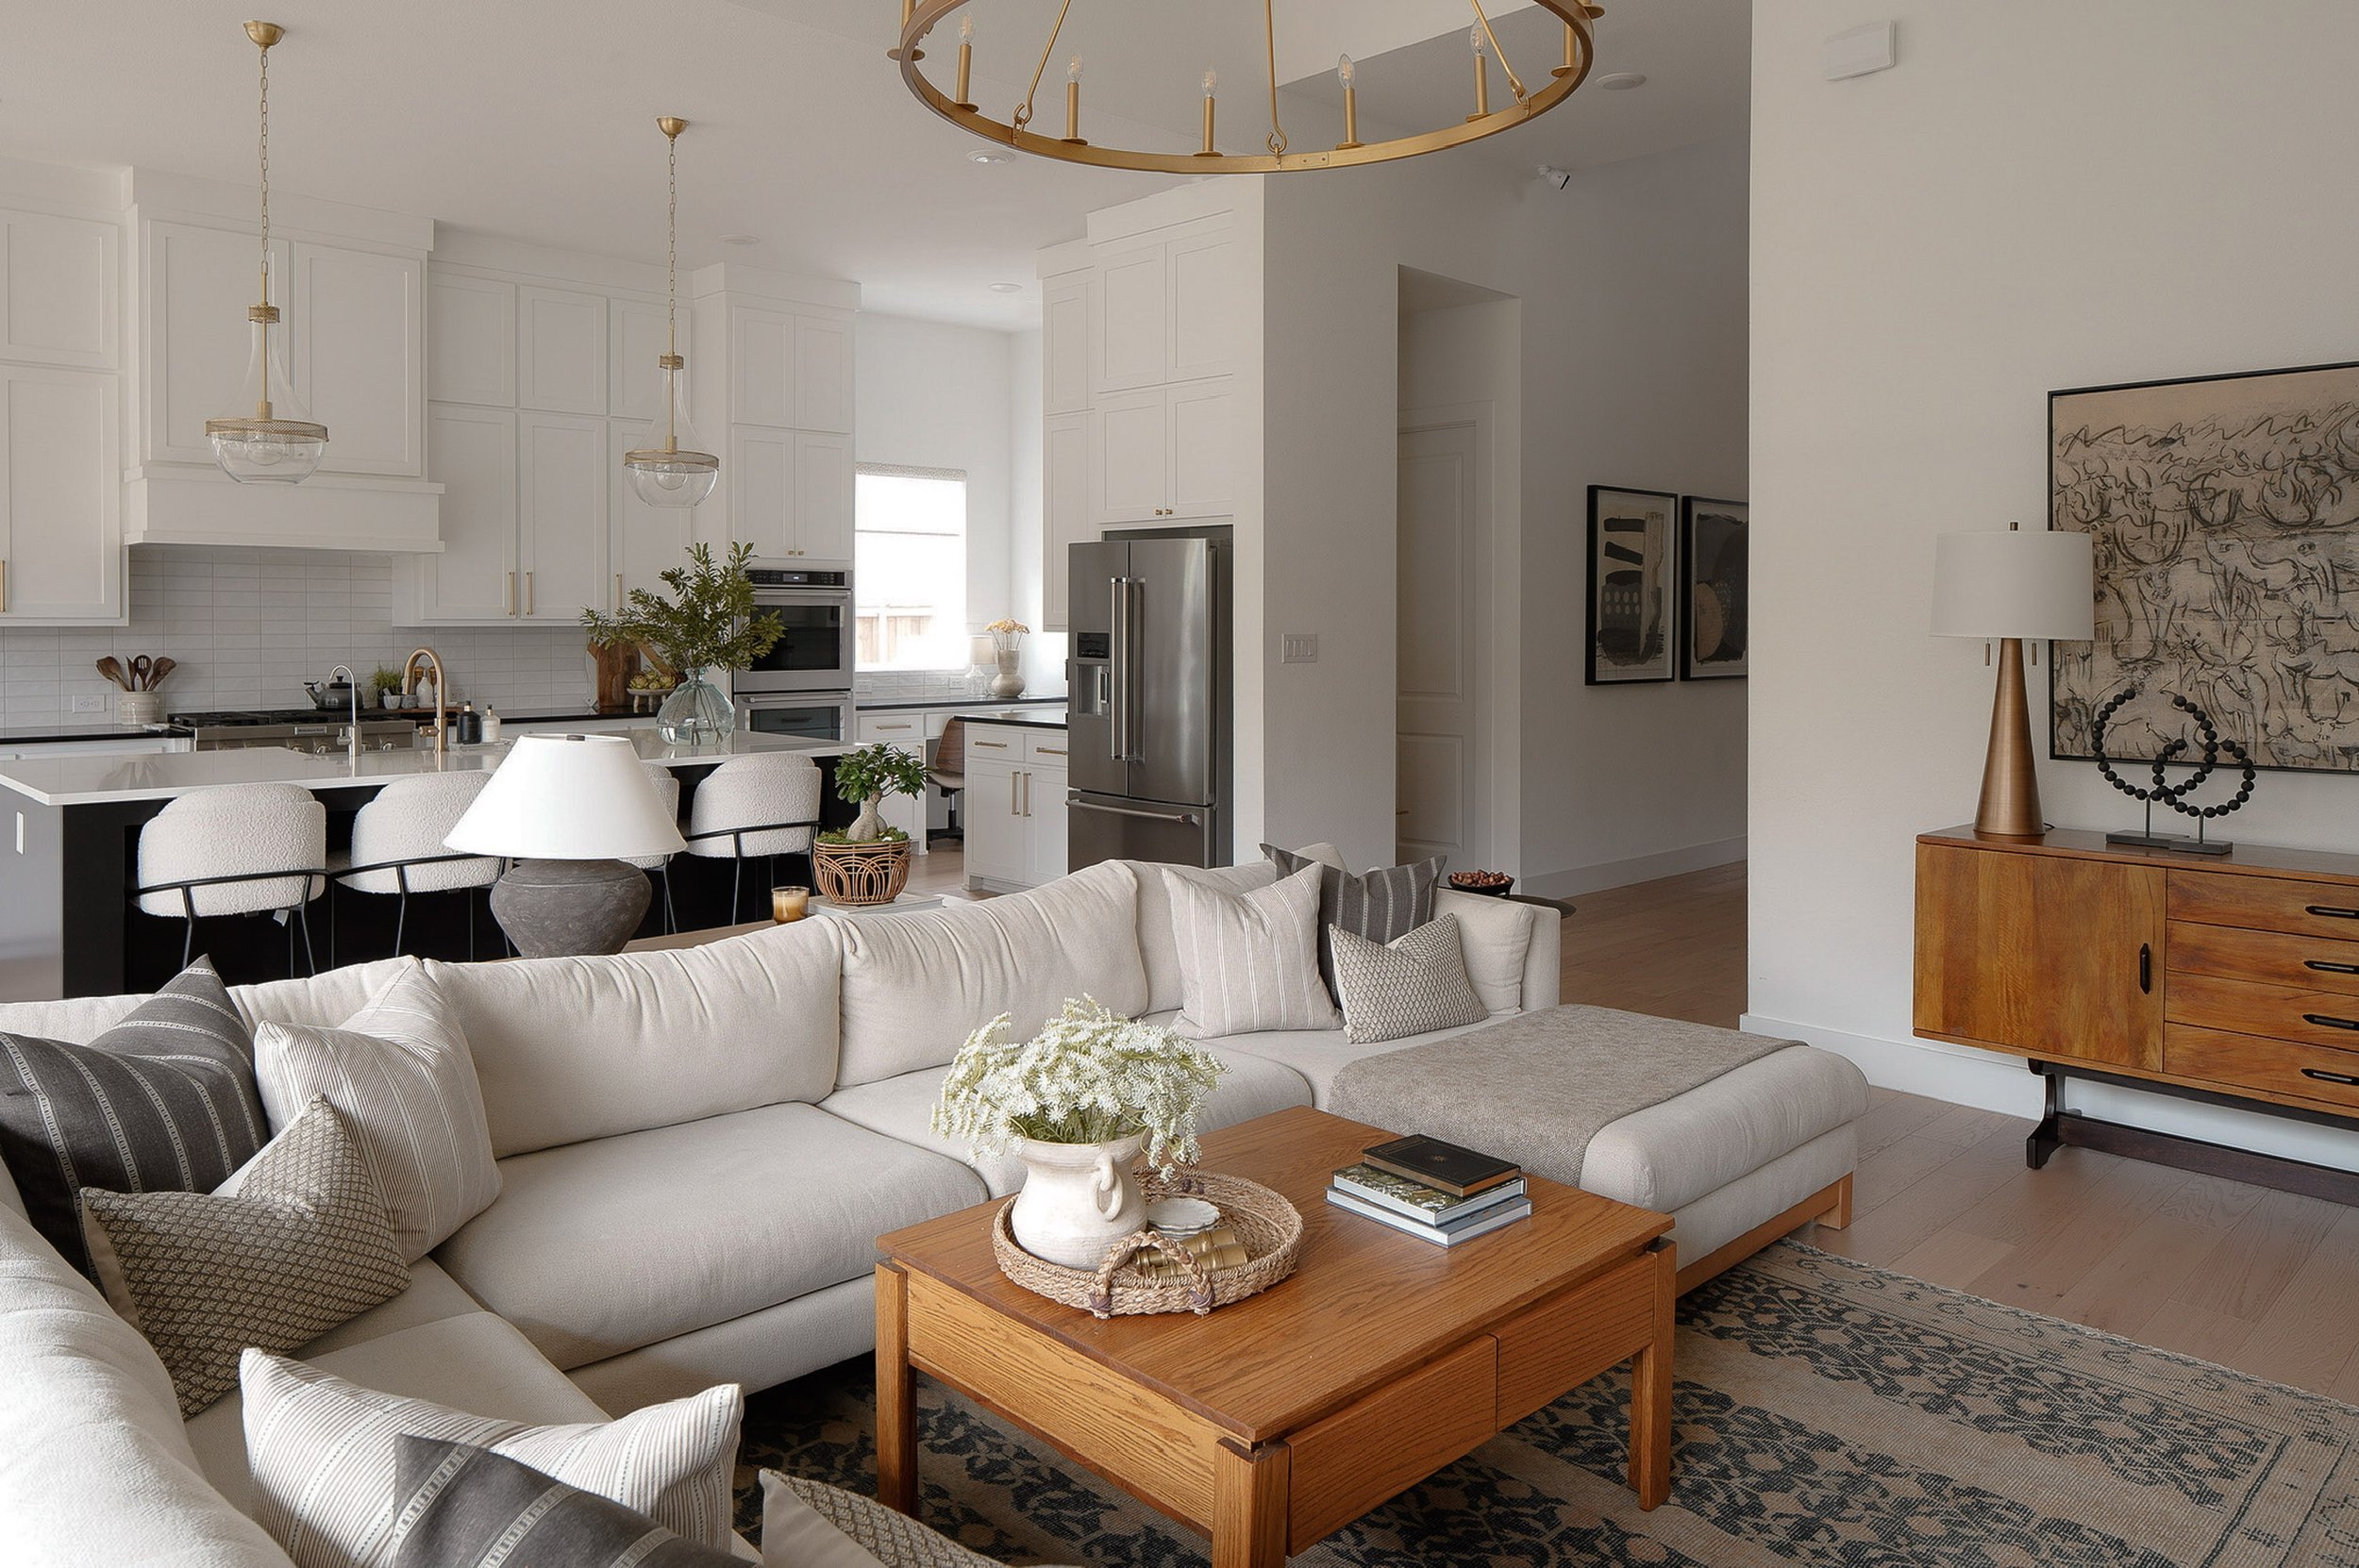
Open-concept living room and kitchen with white cabinetry, stainless steel refrigerator, pendant lights above kitchen island, and a beige sofa with striped pillows in the living area. Decor includes a wooden coffee table with a white vase and greenery, and artwork on the wall.
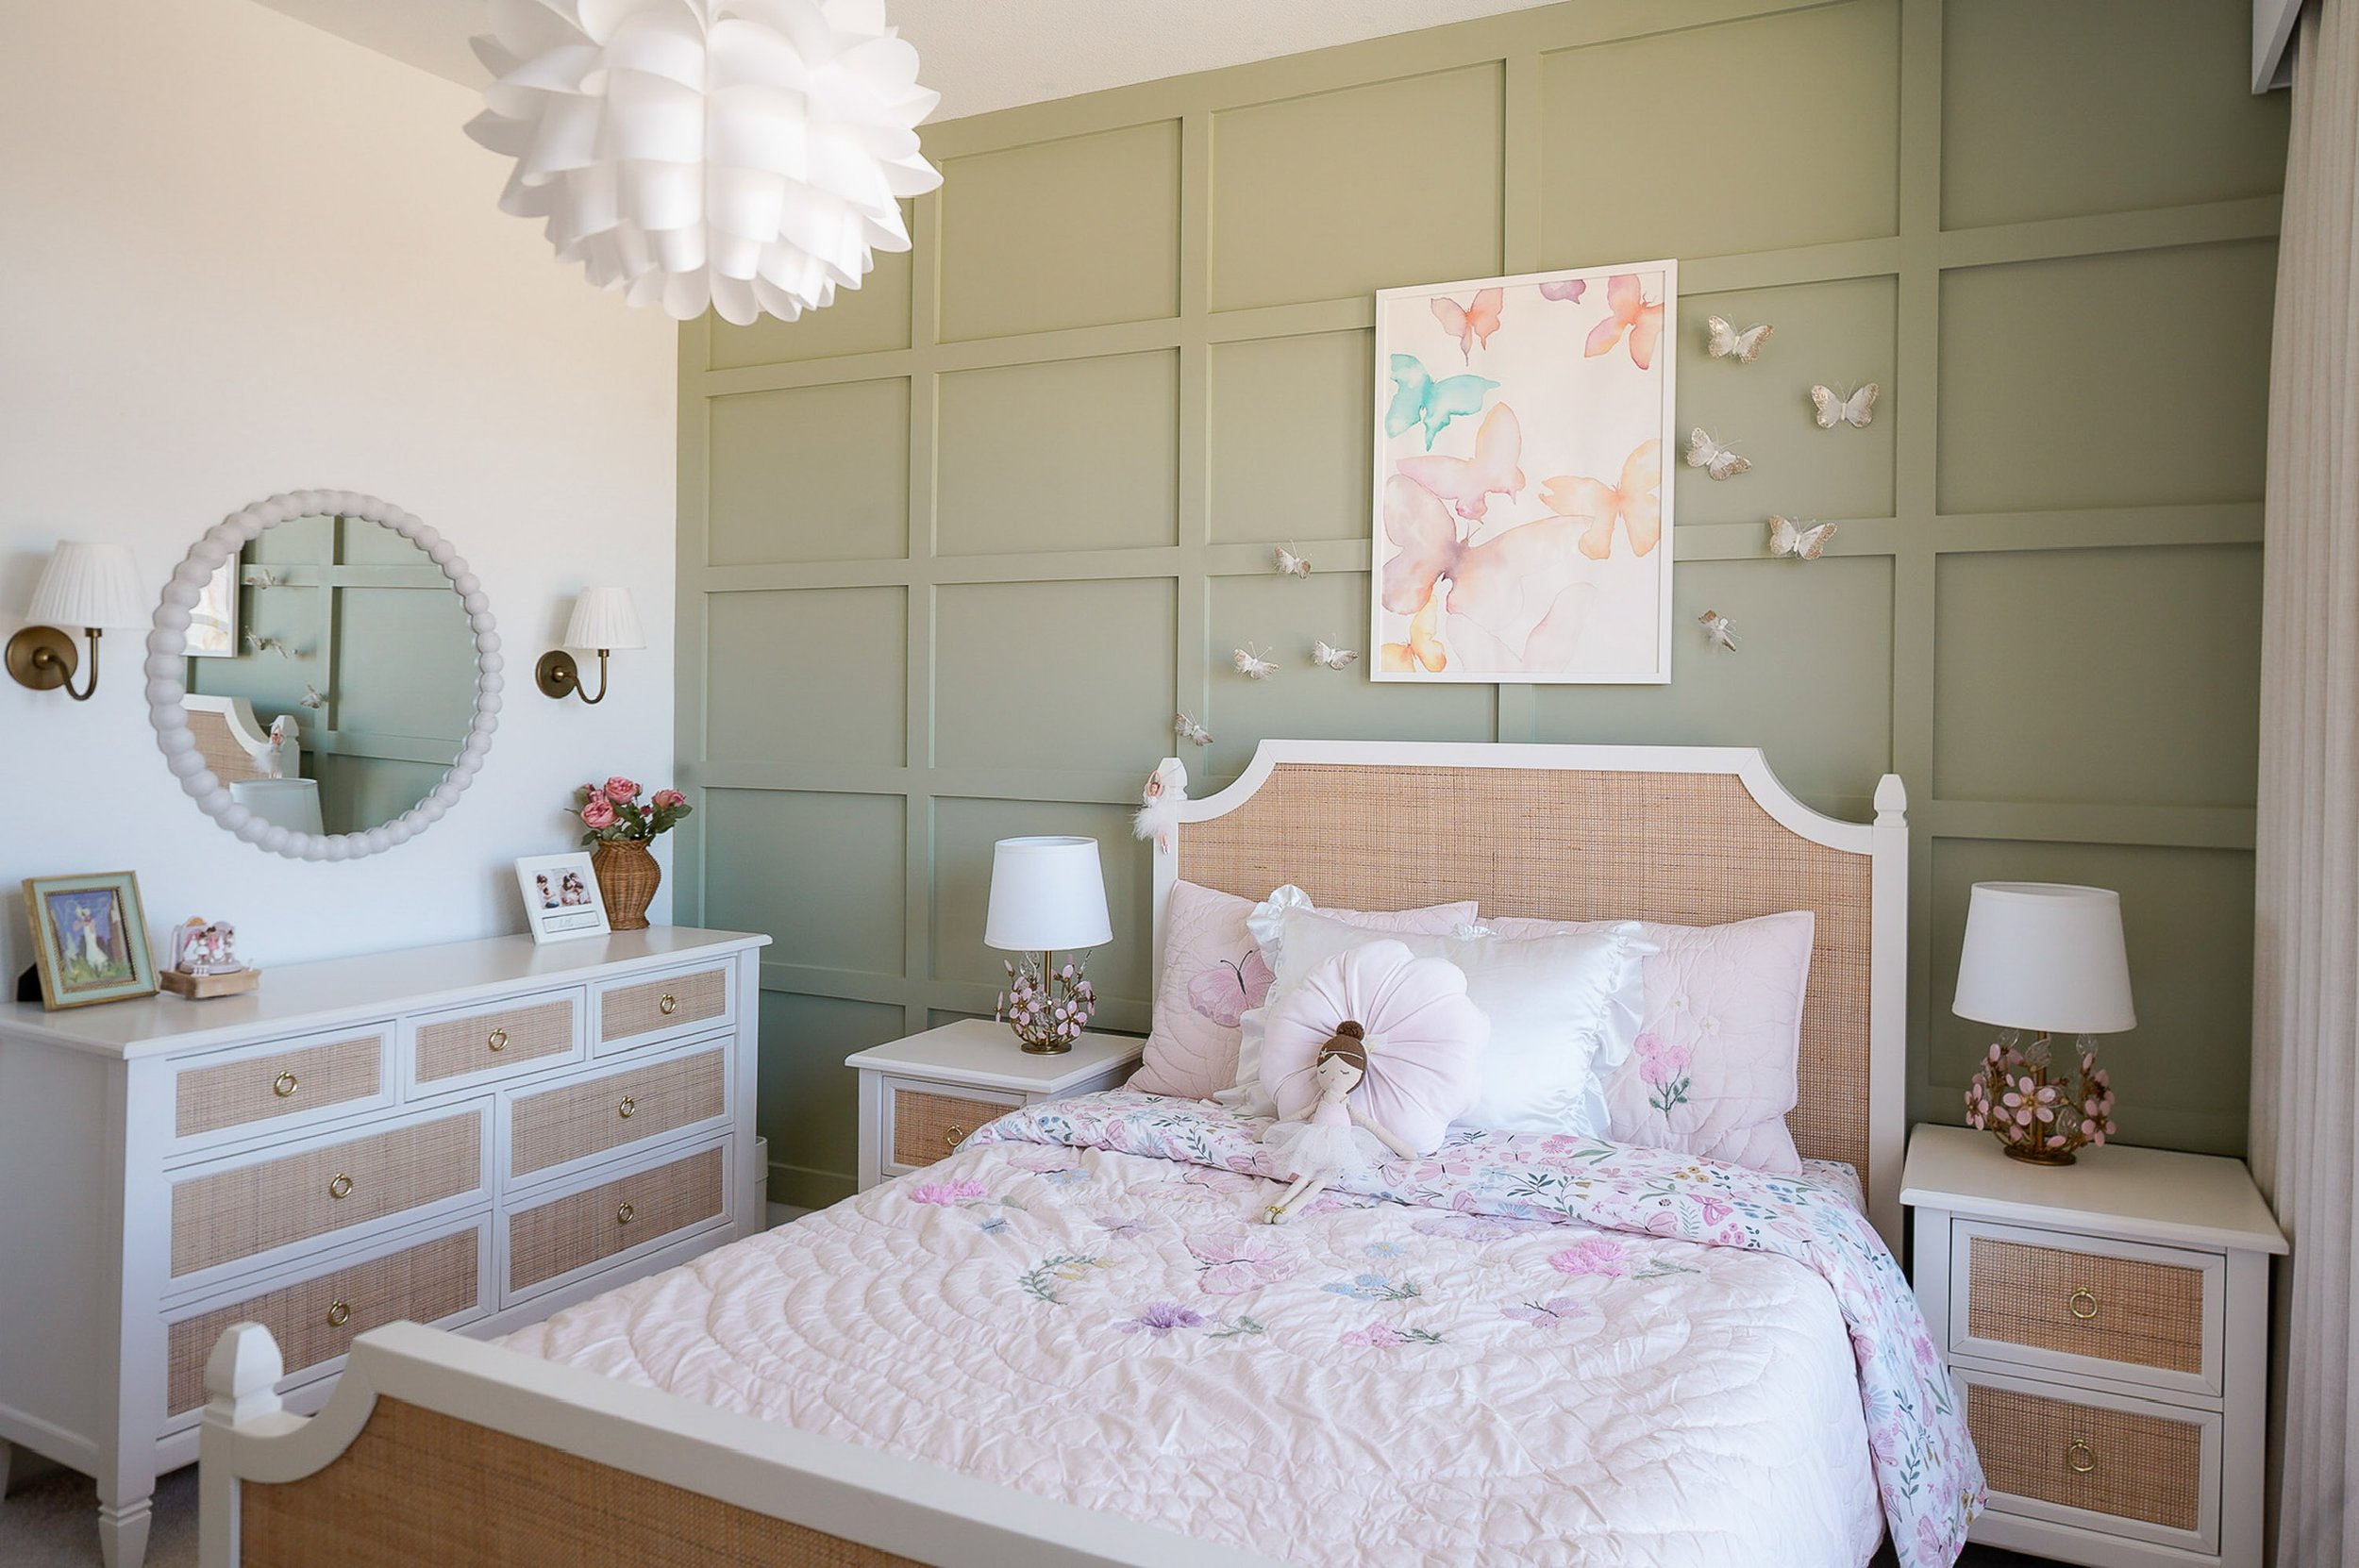
A cozy bedroom with a green paneled wall, a bed with floral bedding and pink pillows, a white nightstand, and matching white dressers with wicker drawers, decorated with framed photos, flowers, and a mirror.
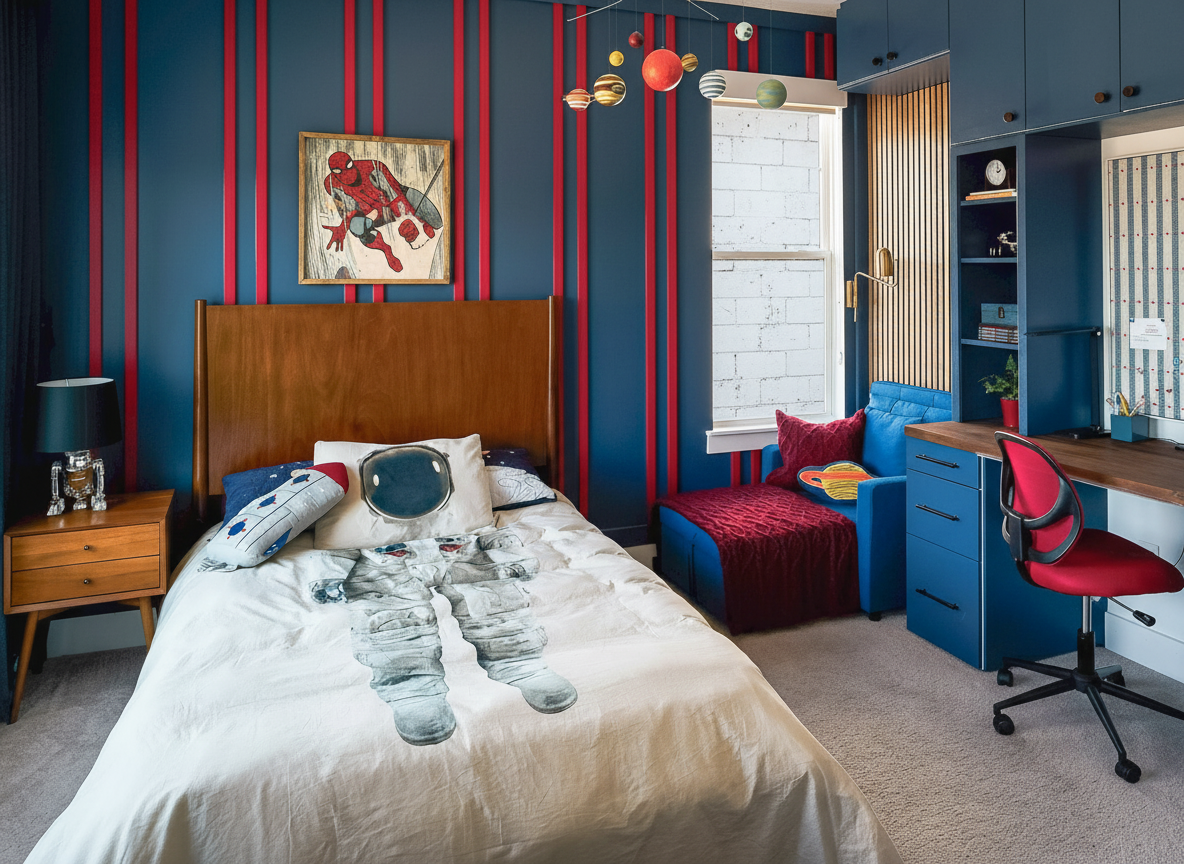
A bedroom with blue walls and red vertical stripes, a wooden bed with astronaut-themed bedding, a small nightstand with a black lamp, a picture of Spider-Man above the bed, a blue chair with red pillows, and a desk with a red chair near a window.

A Room for Gentle Becoming
Designed for our daughter

A Space for Bold Curiosity
Designed for our son