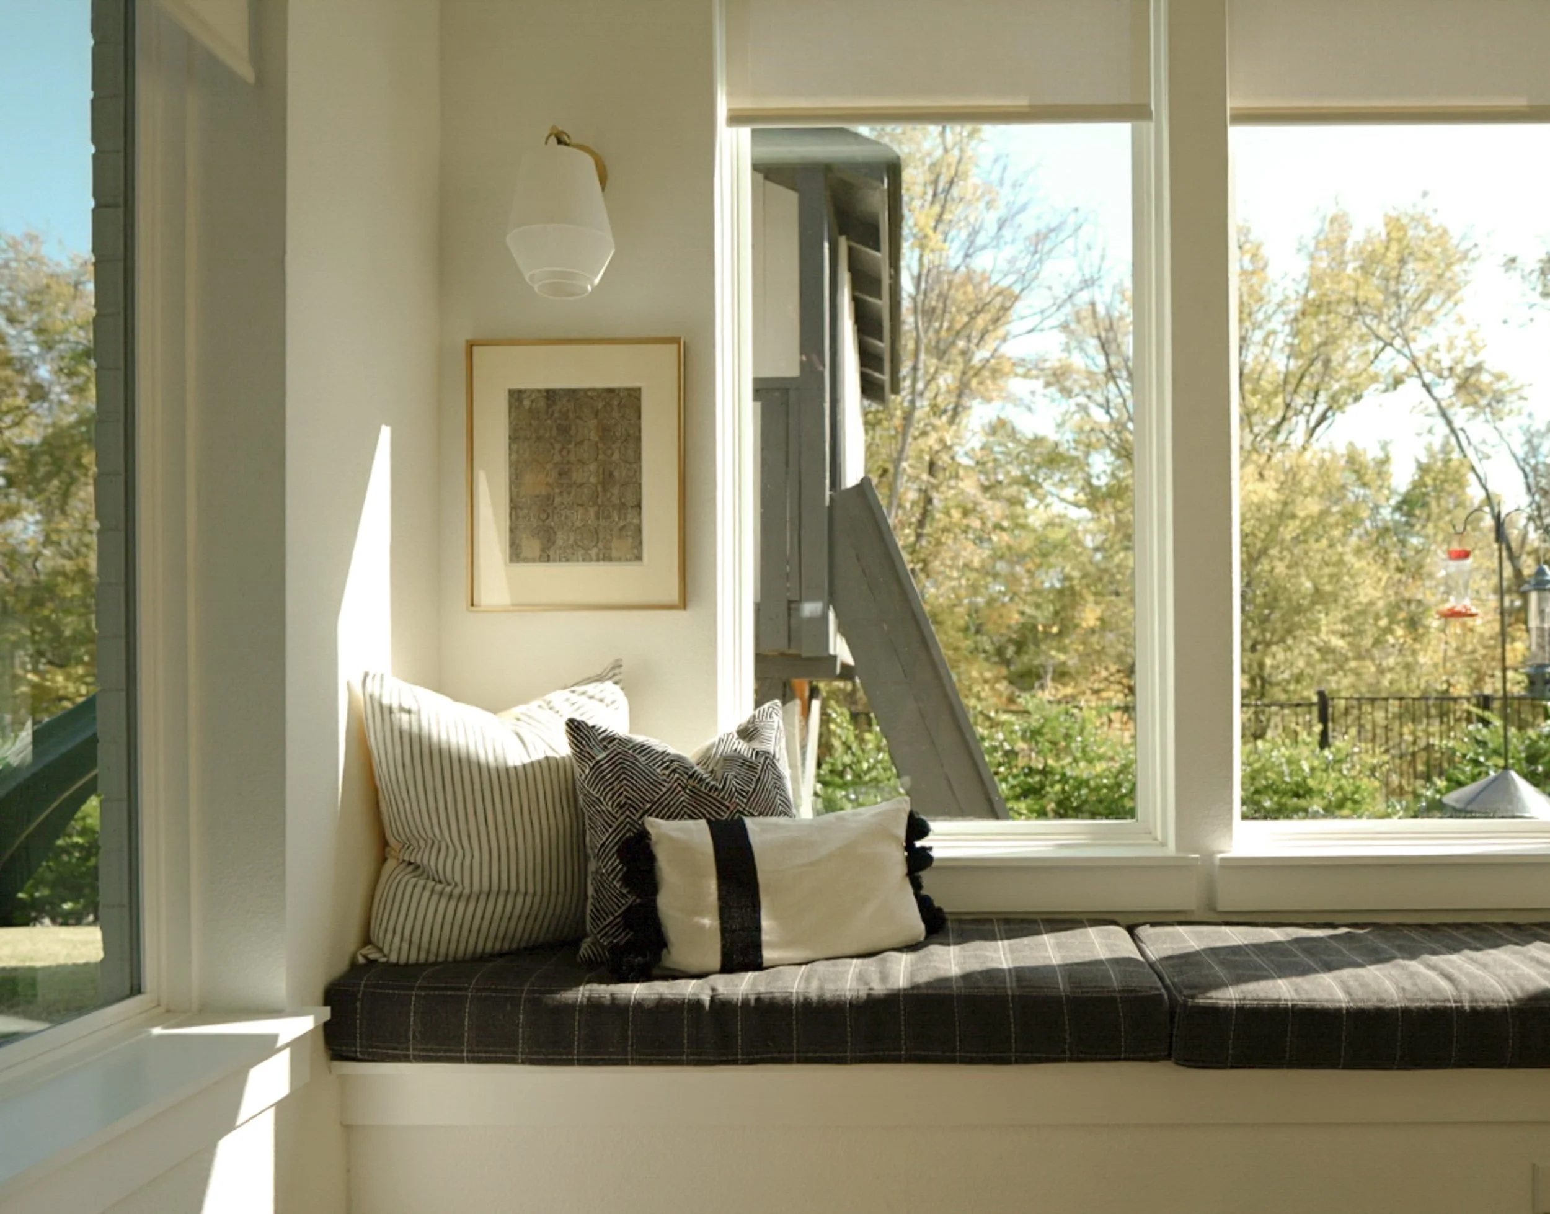

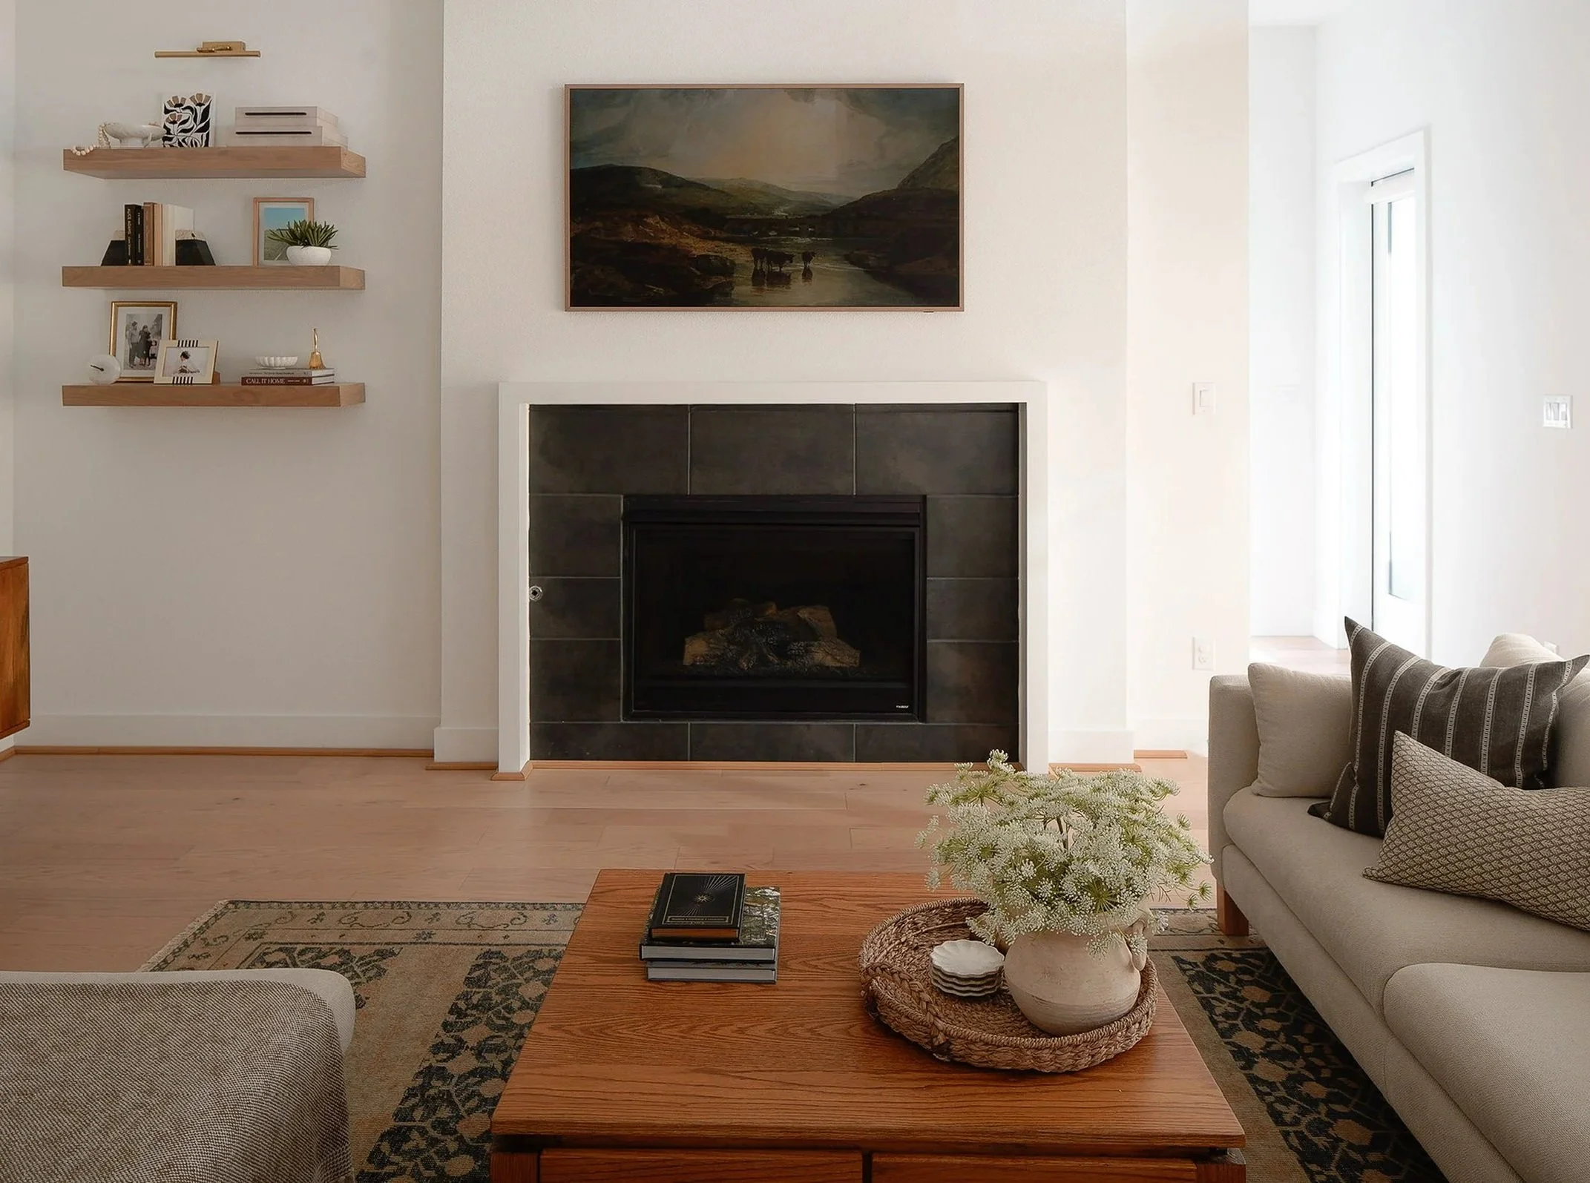
The Founder’s Home
A Home Designed From the Inside Out
This is where The SoulSpace Design began, not with a client, but with my own family. When we moved into this home, I saw it as an opportunity to put everything I’d researched about how space shapes emotion into practice. Every decision, from the spatial flow between the kitchen and living room, to the materials we chose, to the way light moves through the rooms across the day, was guided by one question: how do we want to feel here? This home is where my two children are growing up, where we host friends and family, and where the SoulSpace philosophy is lived, not just designed.
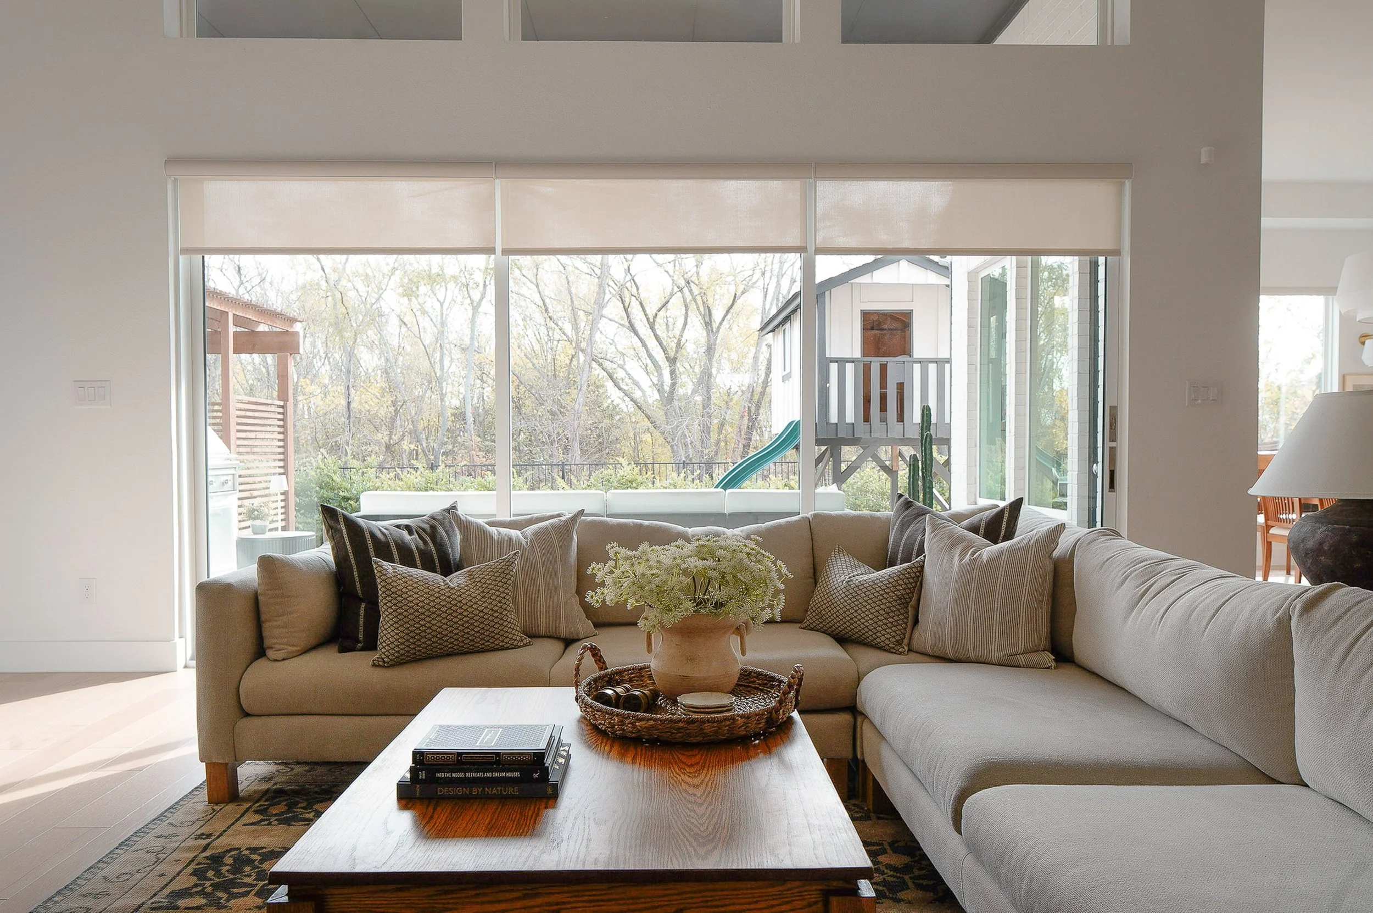
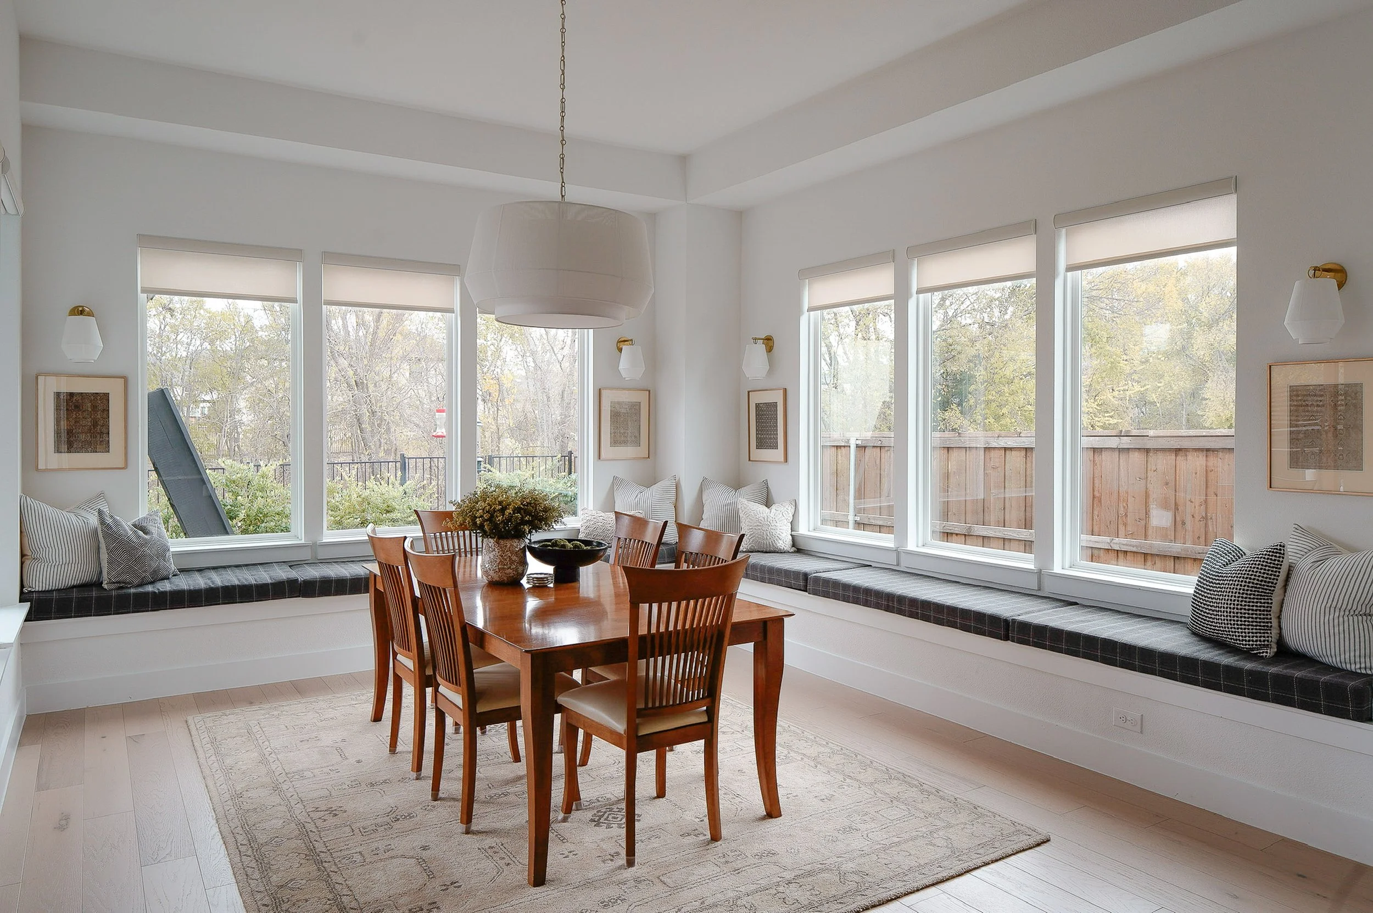
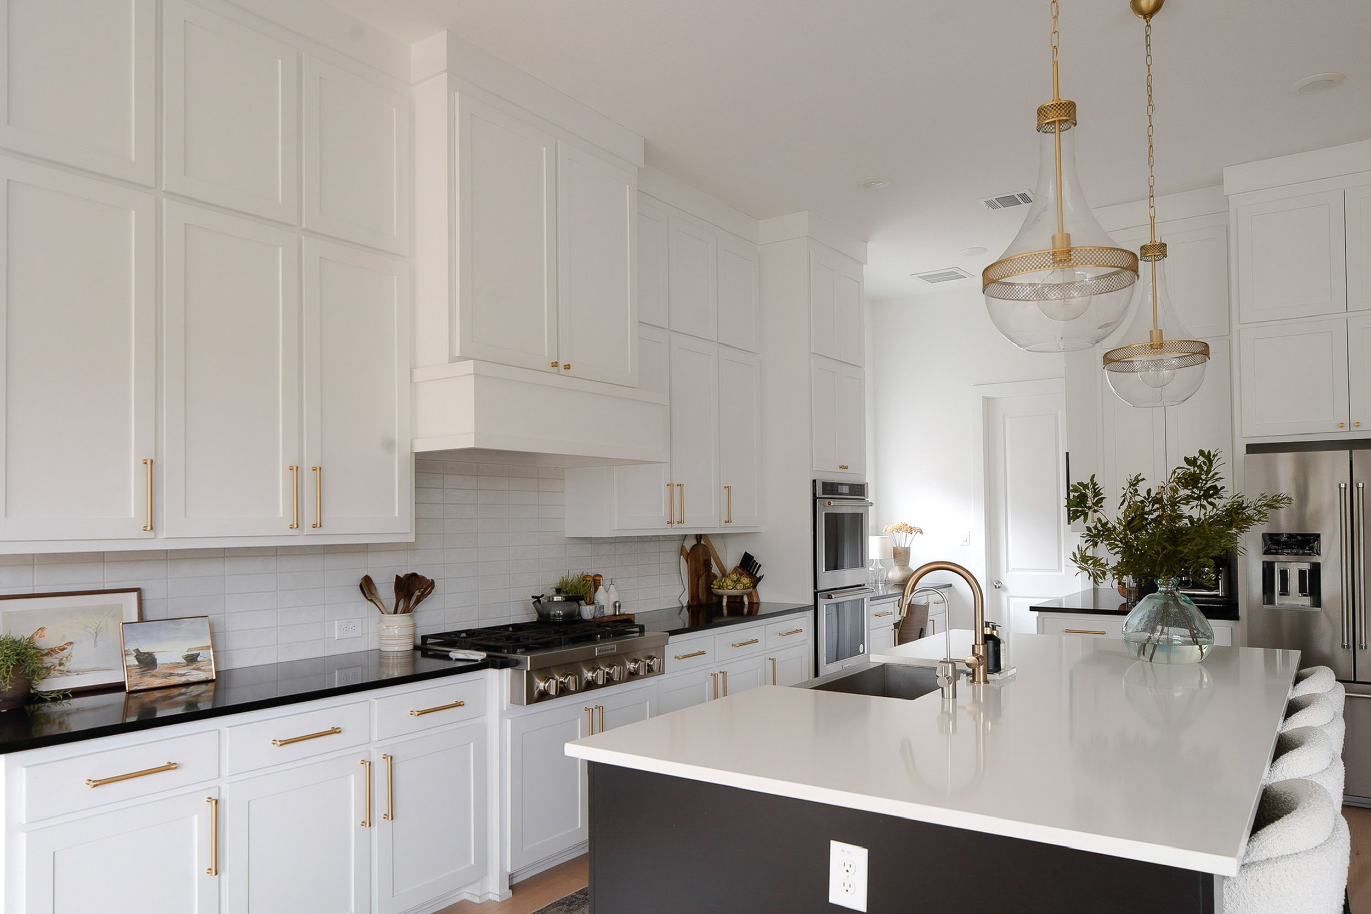
Form, light, and material, guided by how our family actually lives.
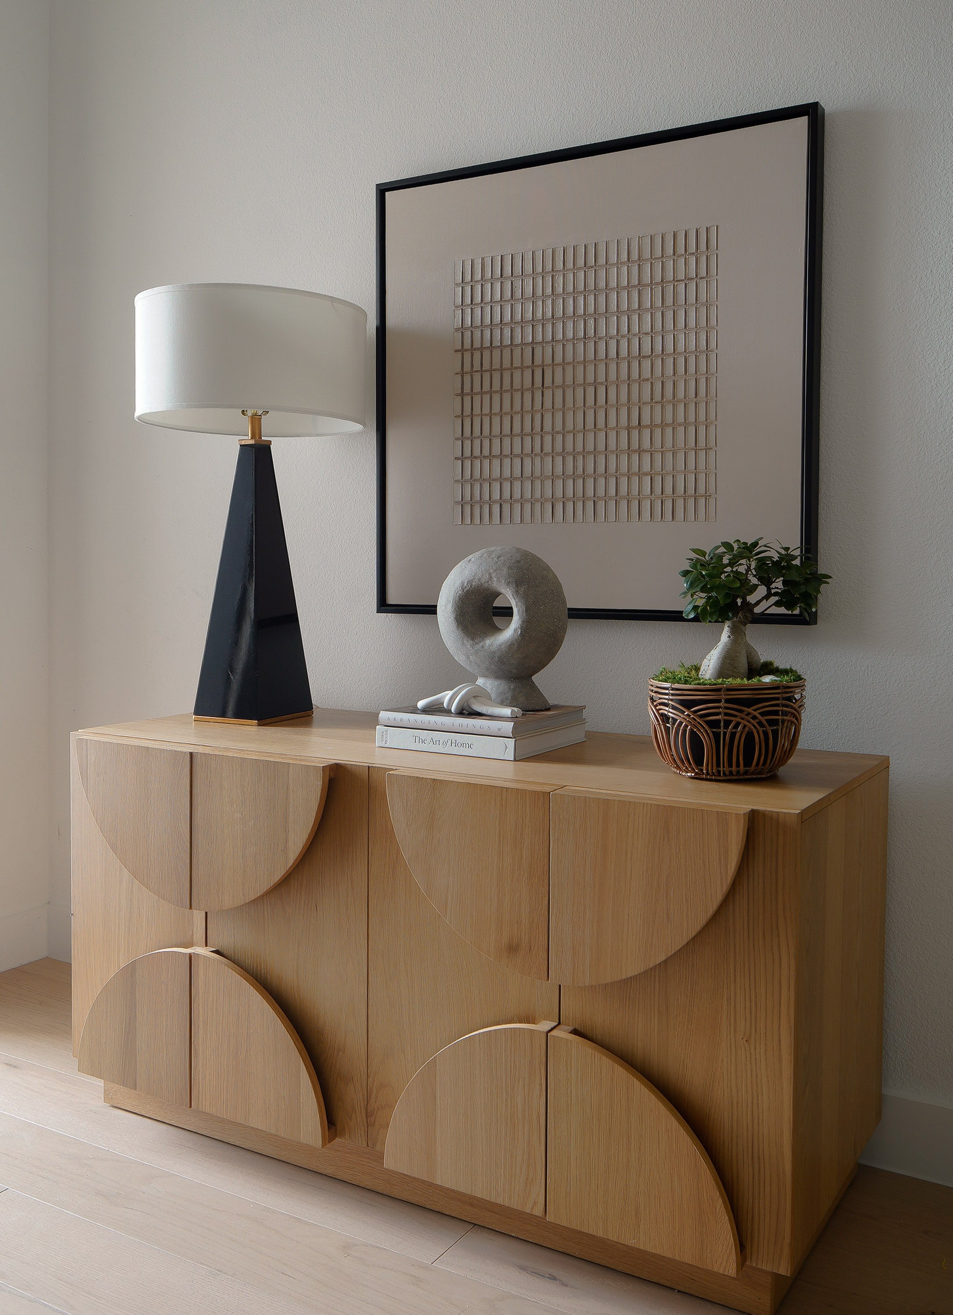
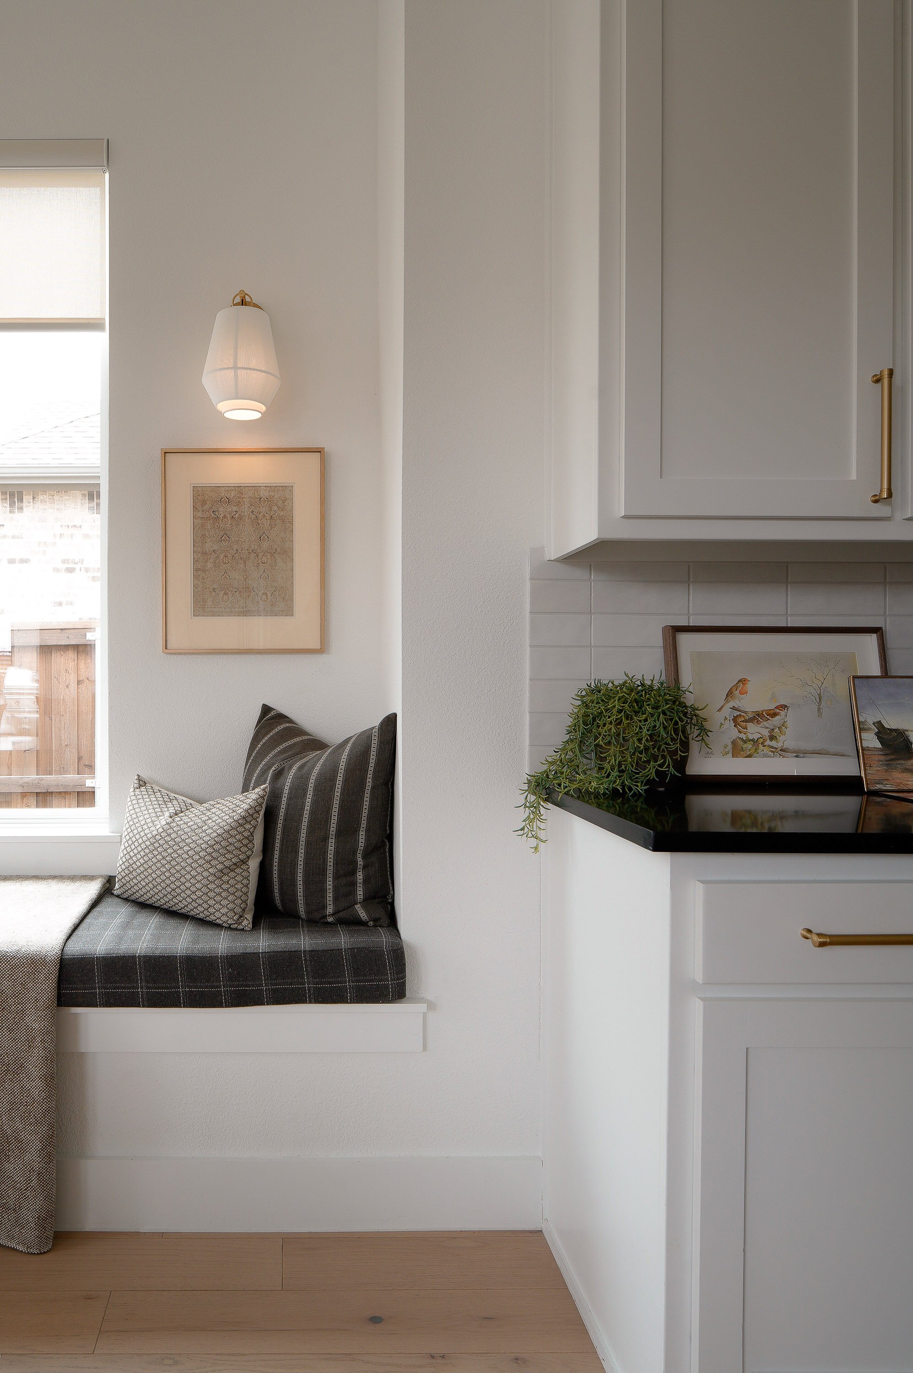
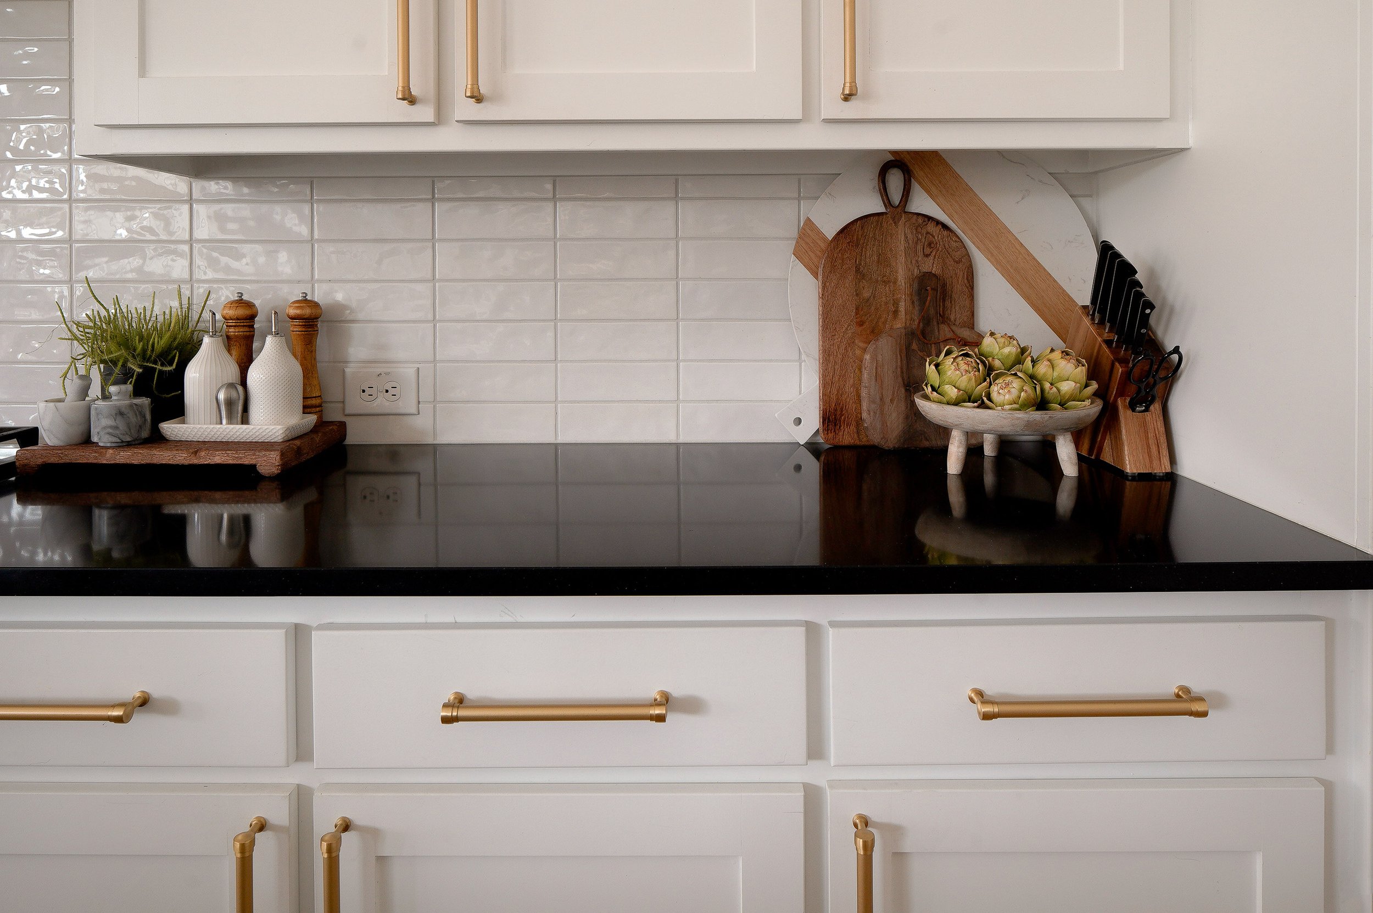
Every material was chosen to be touched, used, and loved not just admired.
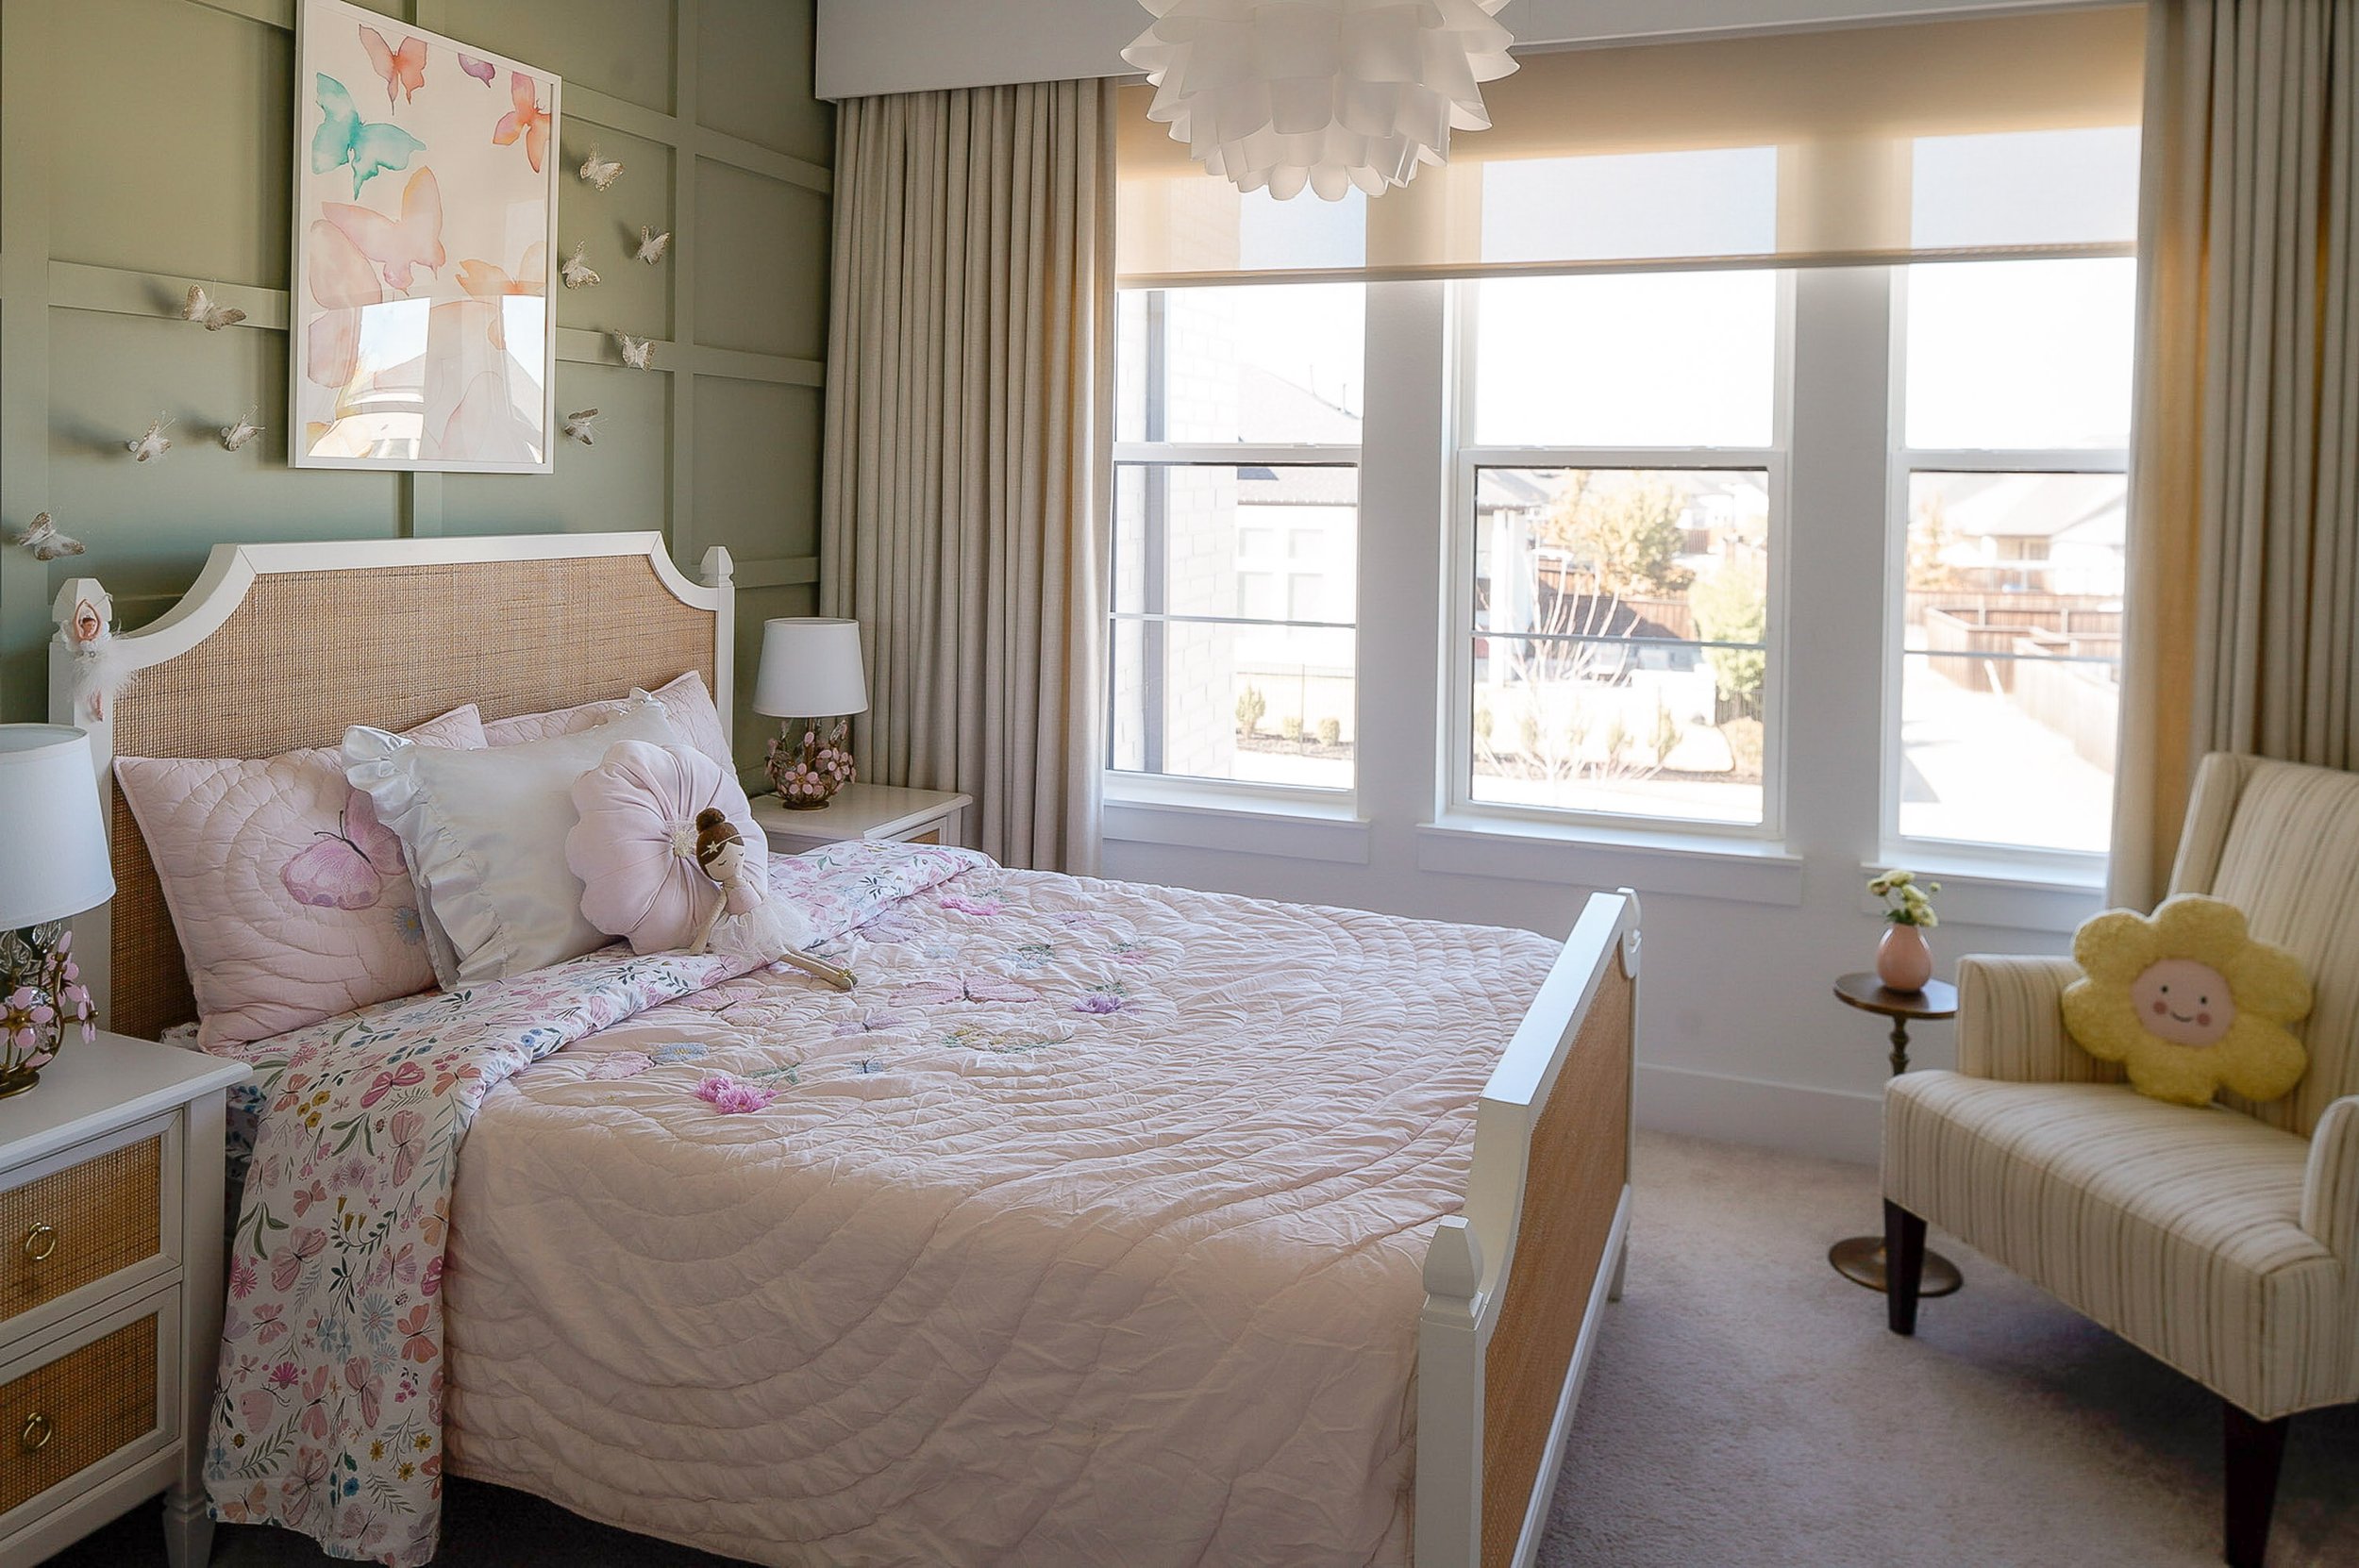
Our daughter’s room: a softly layered space designed to support her imagination, emotional ease, and sense of wonder as she grows.
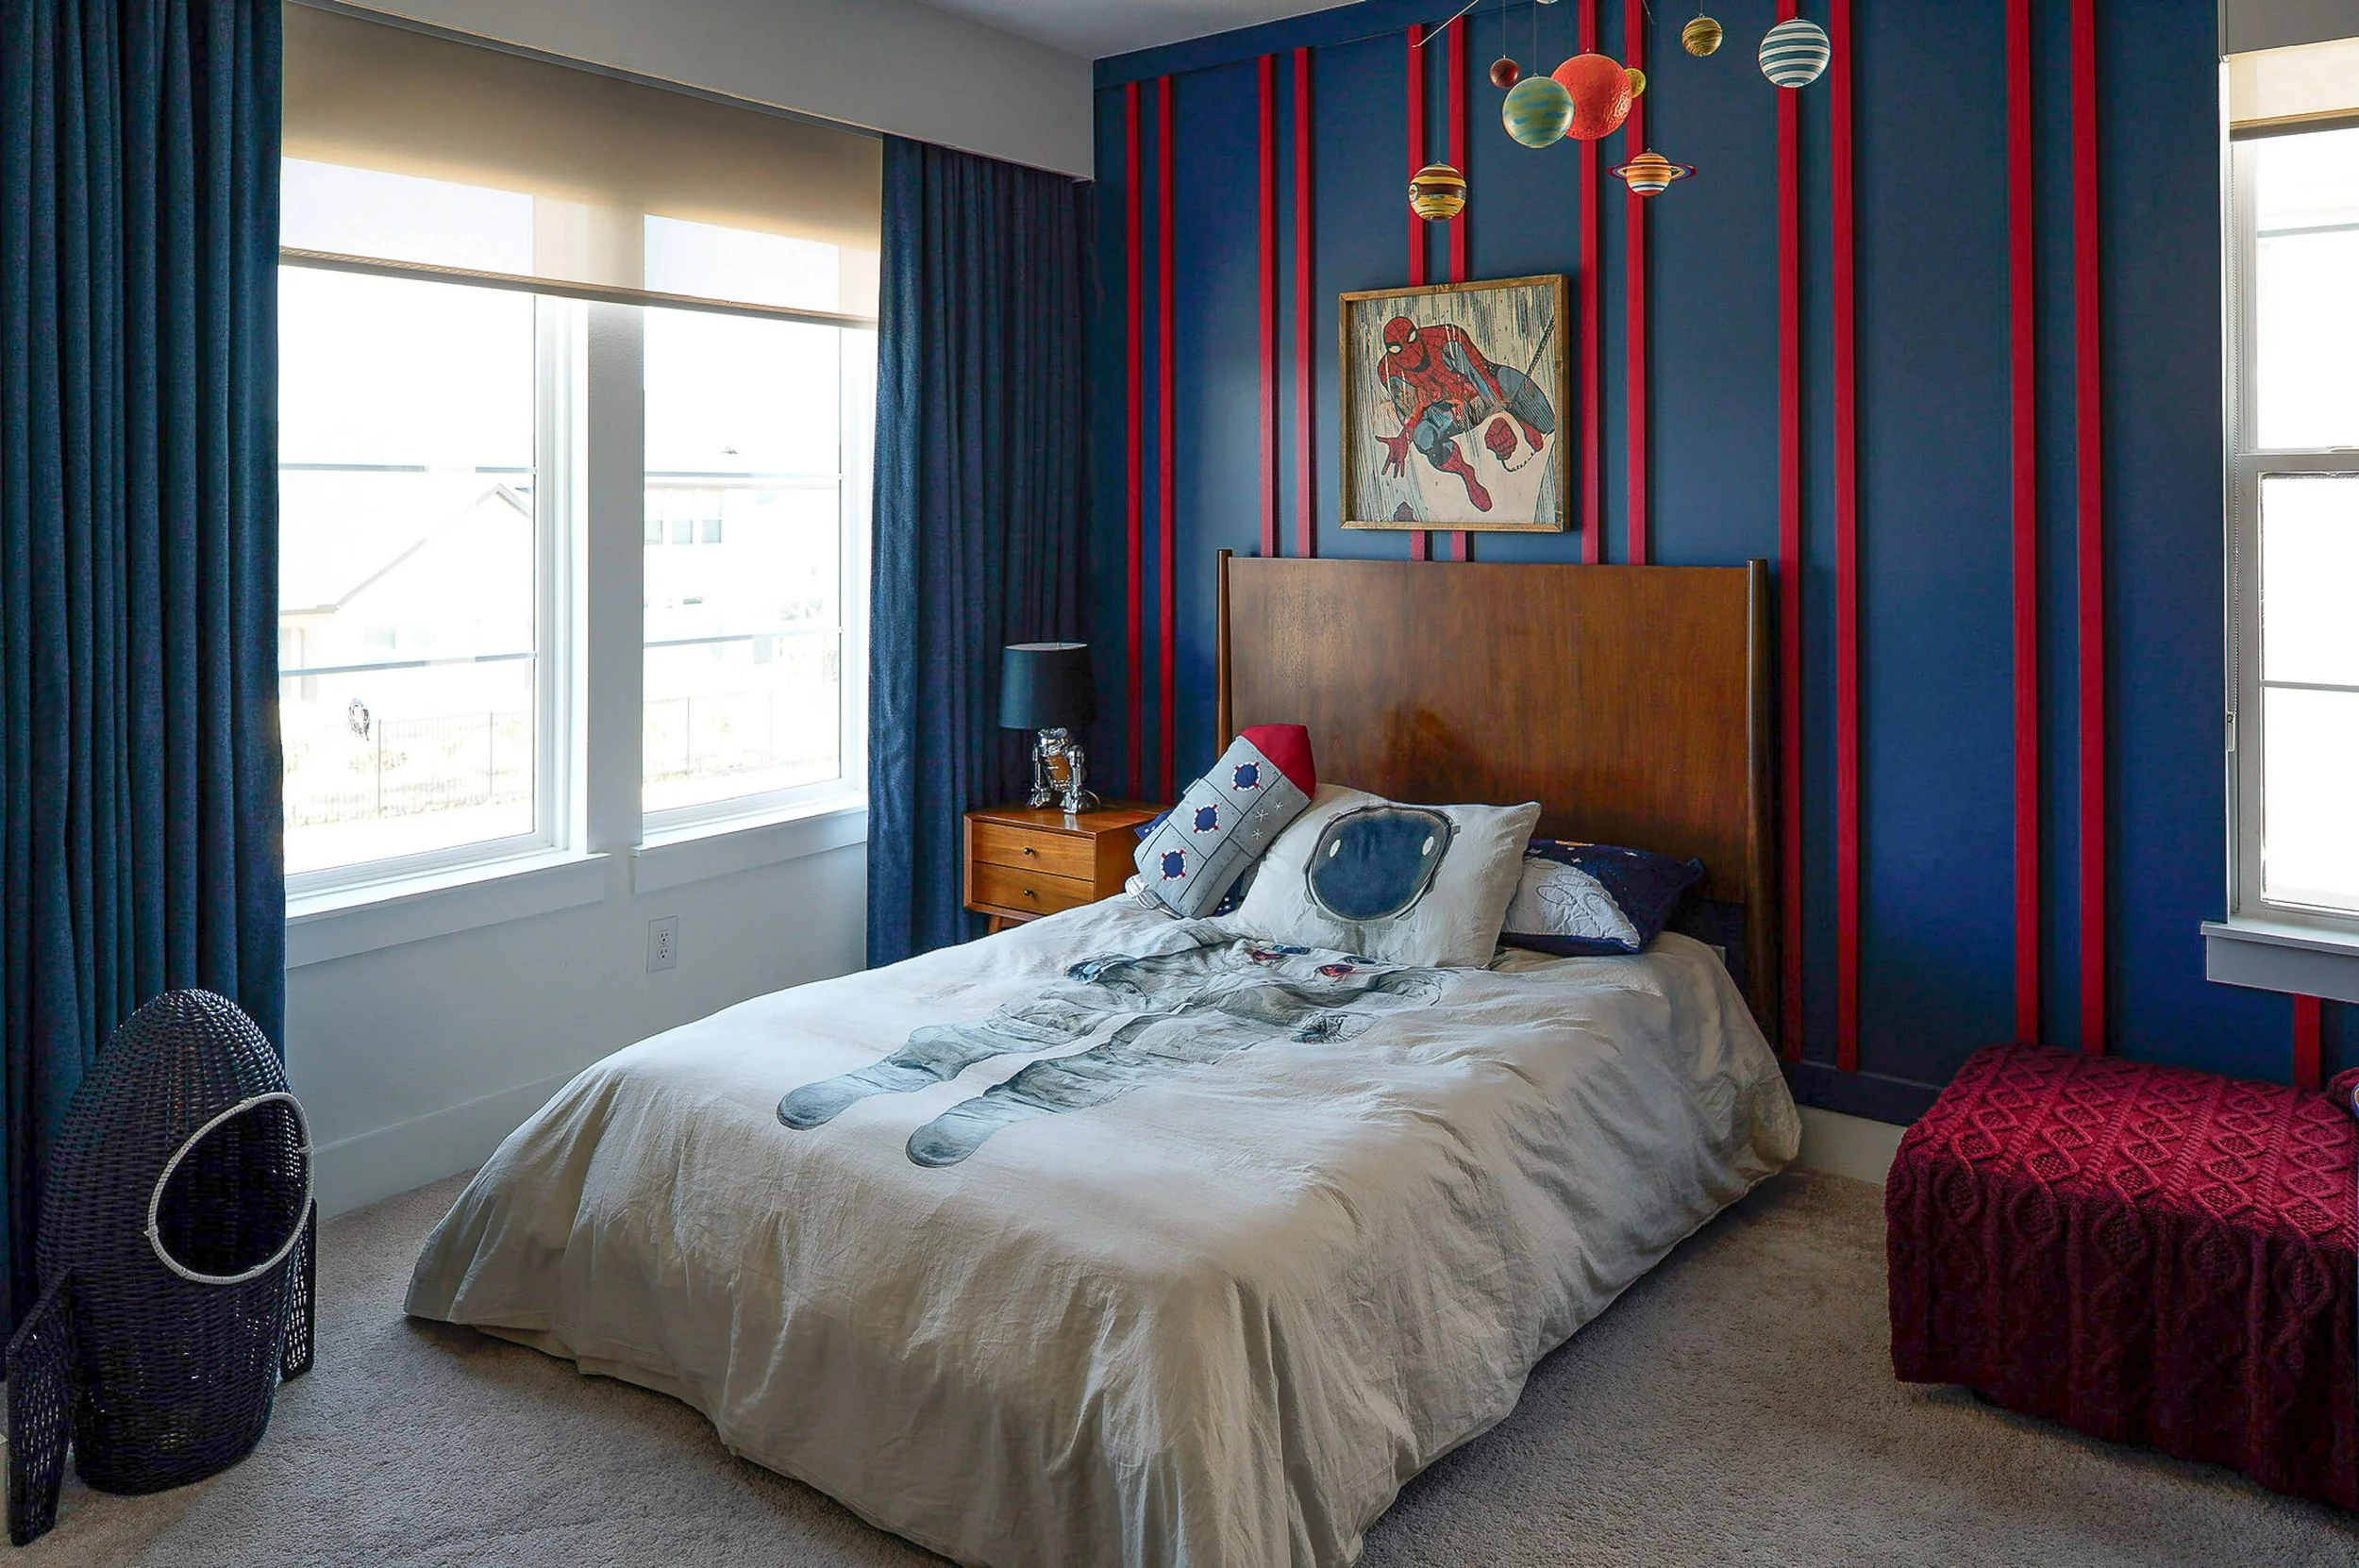
Our son’s room: an environment shaped to match his energy, encourage focus, and give his creativity room to explore.